
the warsh.
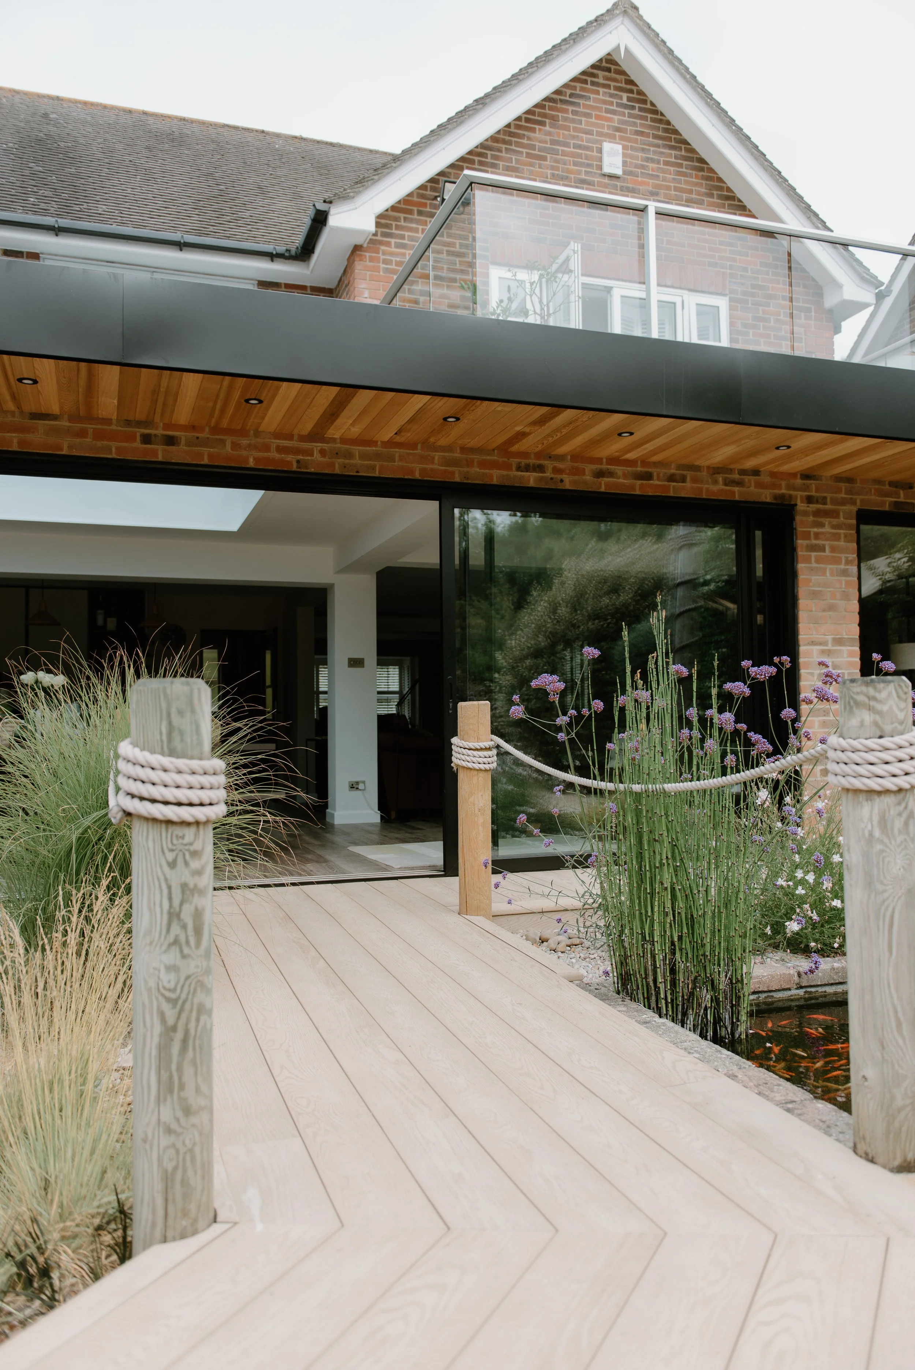
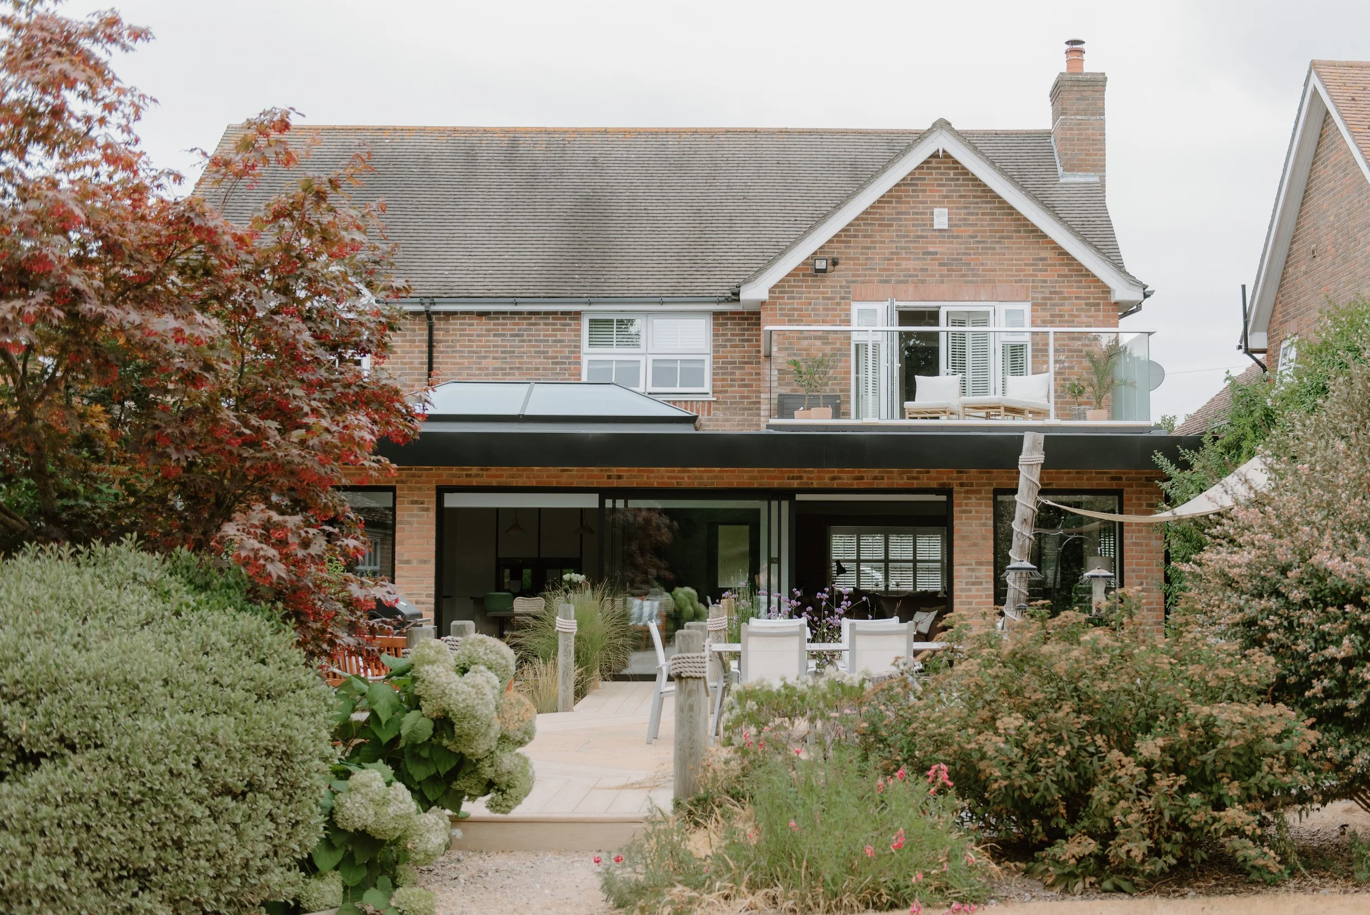
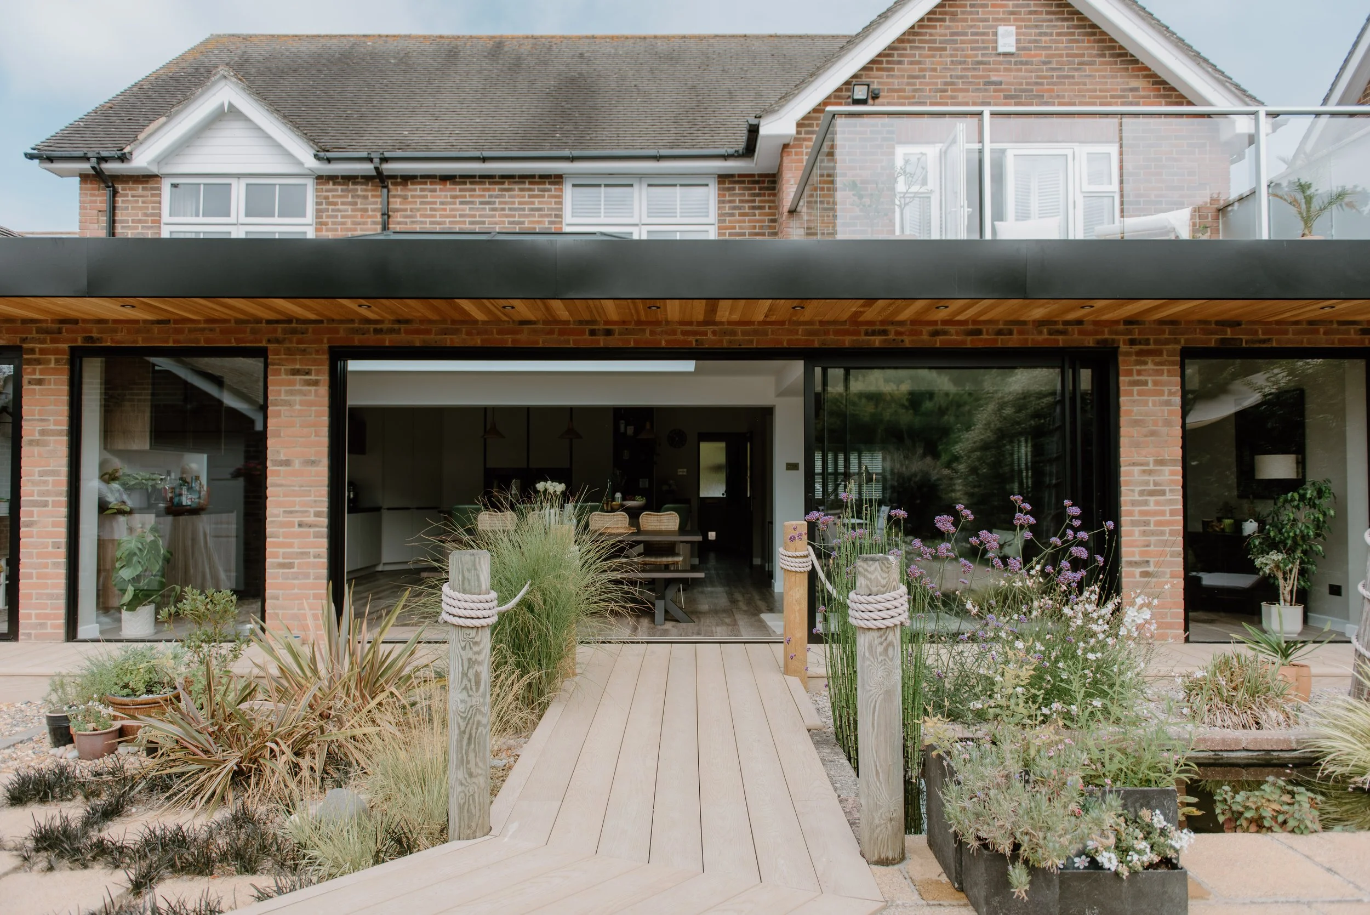
The Warsah project was a replacement extension built on a traditional strip foundation with a block-and-beam floor and constructed with traditional brick-and-block-work walls, with a large flat roof to create a balcony for the long summer nights. The customer wanted the design to blend with their beautiful garden, and we worked closely with them to bring it to life.
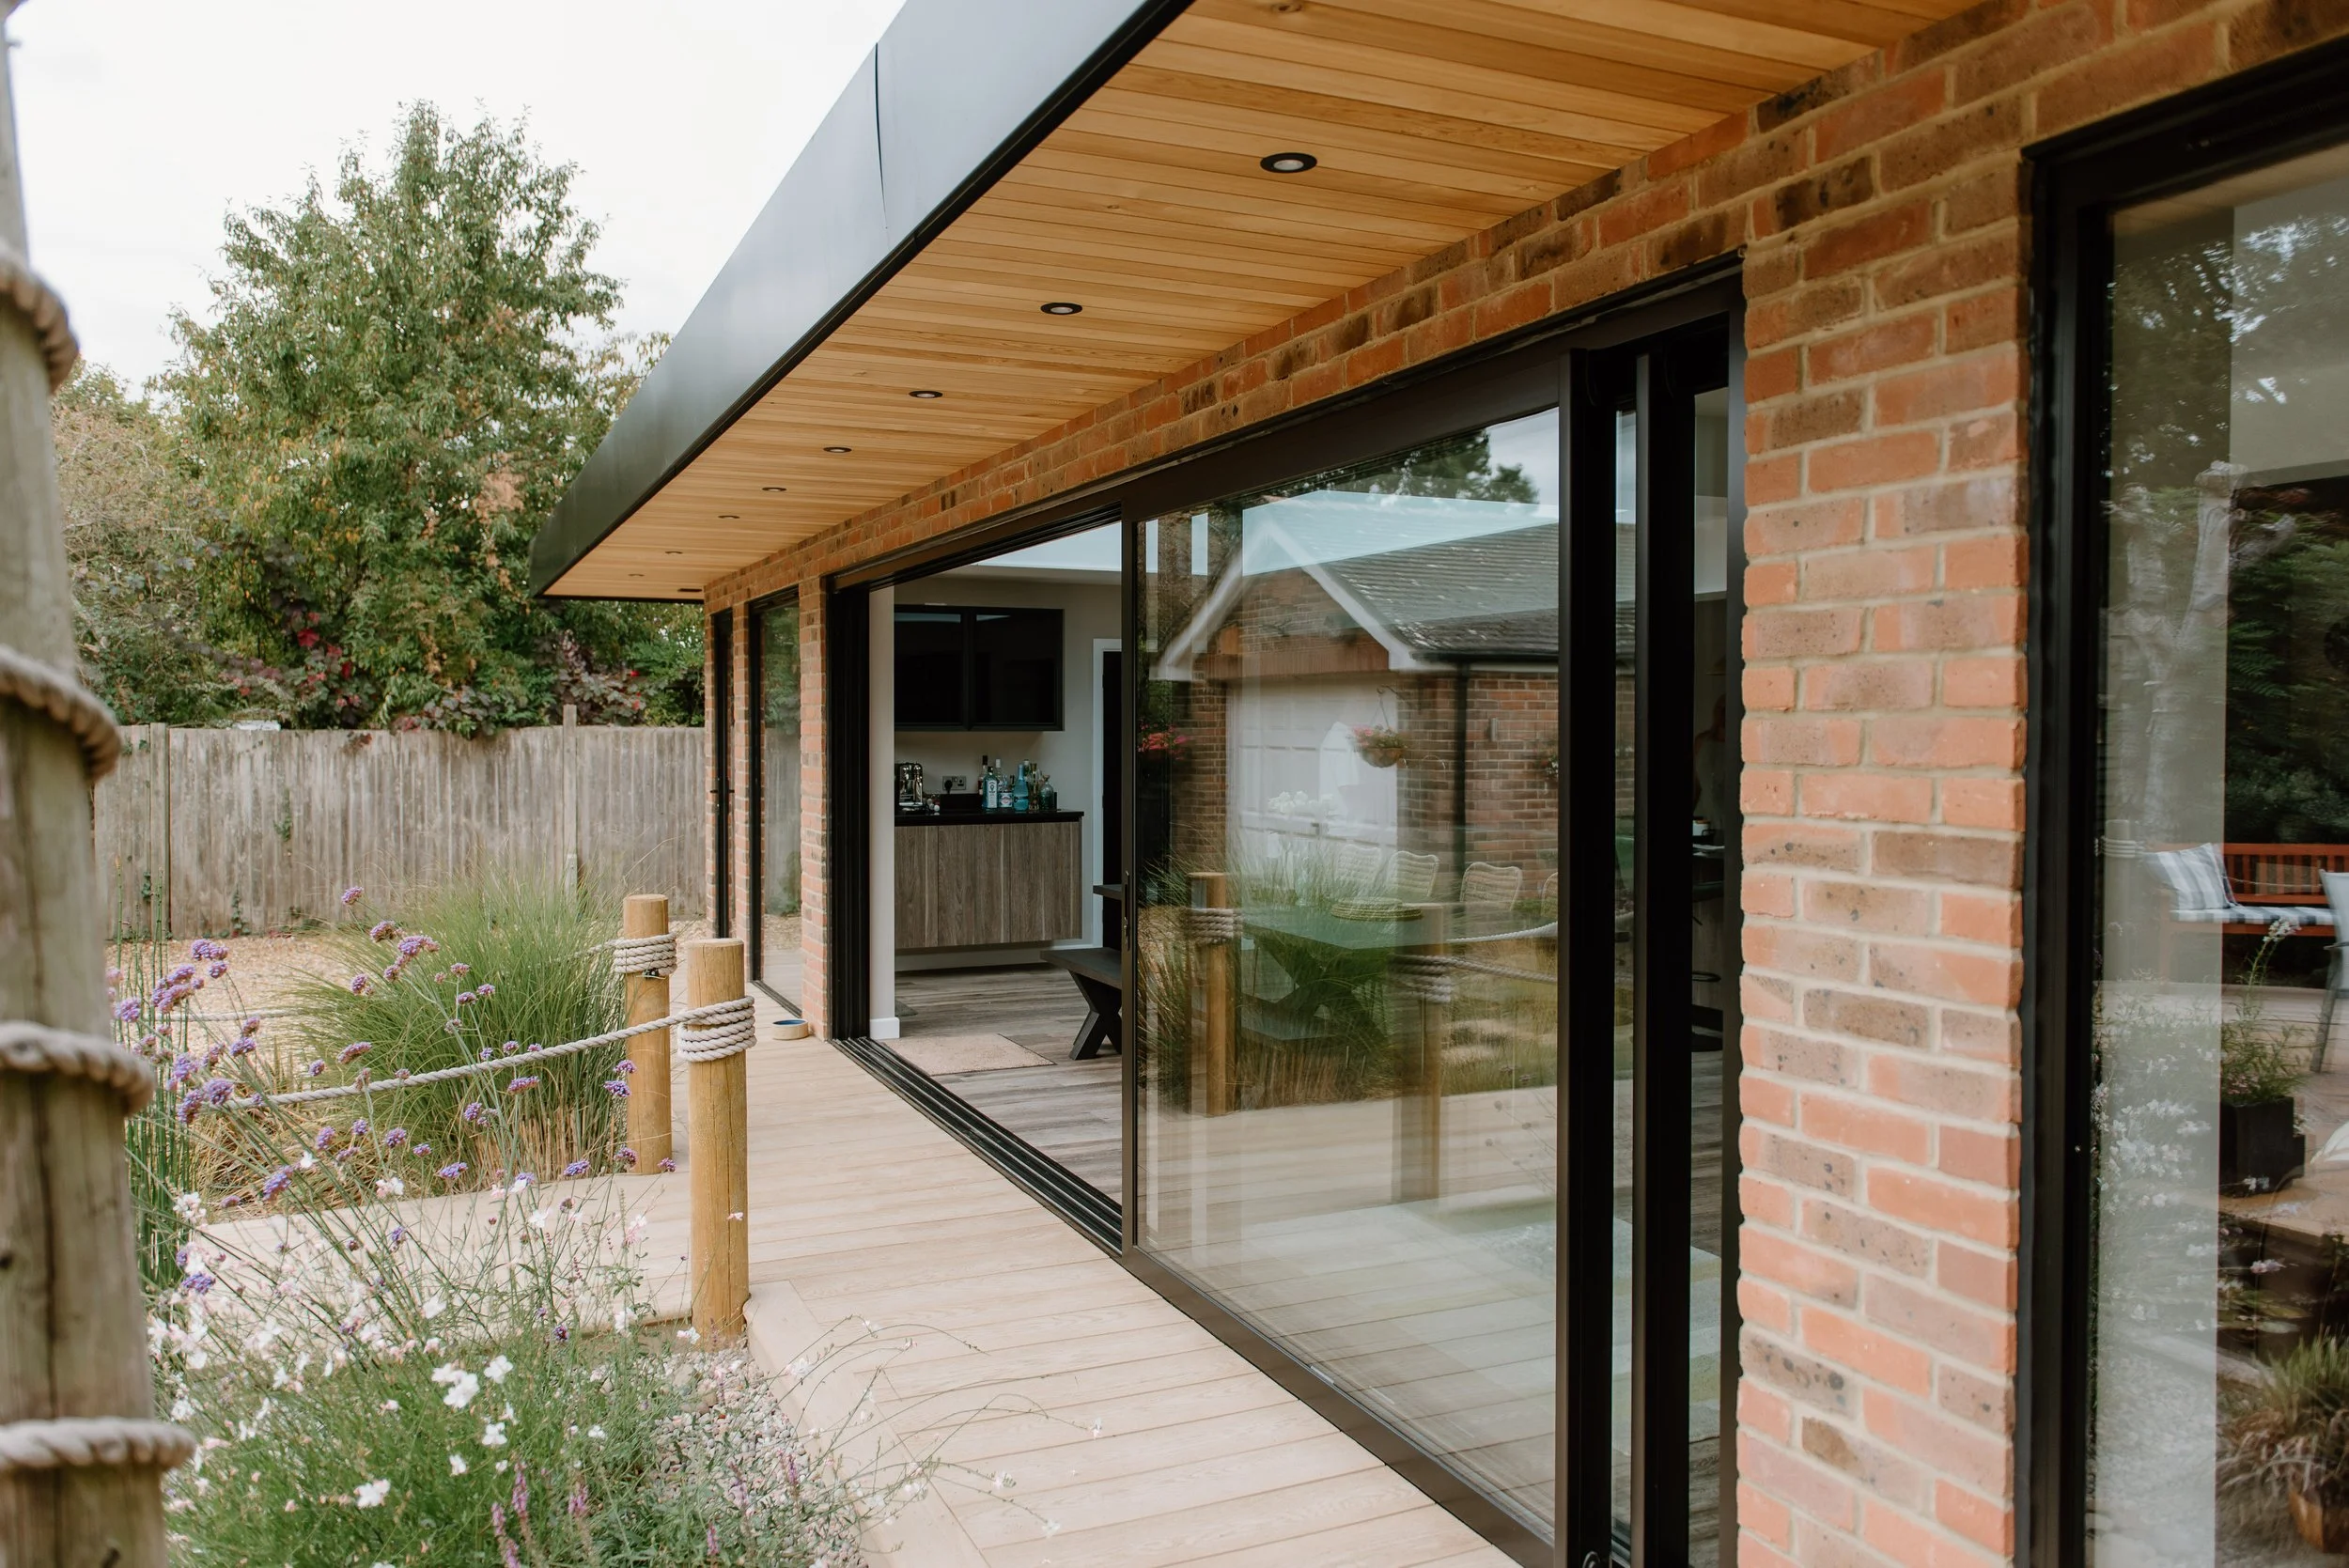
We worked on this project from the demolition of the existing extension and constructed the brick-built extension to the full design drawings. We used beautiful cedar timber for the shaded 1-meter overhang with spotlights to illuminate the stunning black sliding doors. We used single-ply for the roof cover and black aluminum fascia. With a delightful, enclosed glass balcony to have breakfast,
Services.
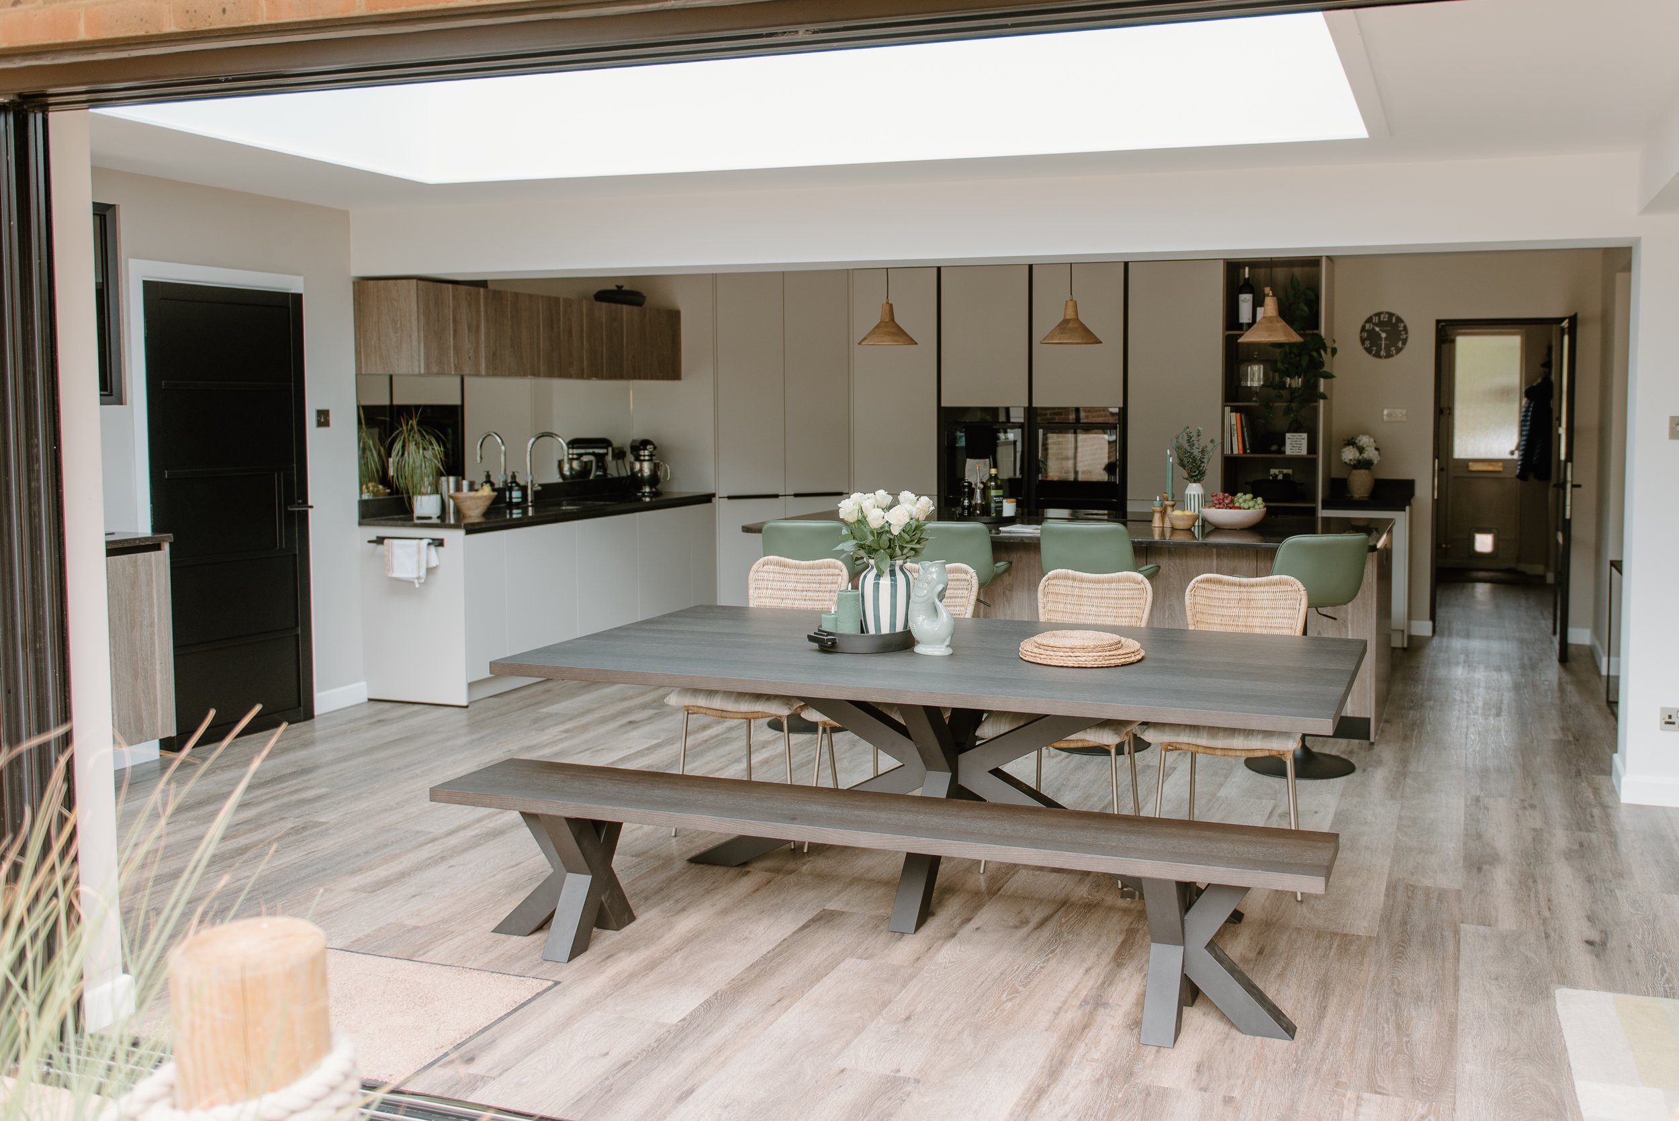
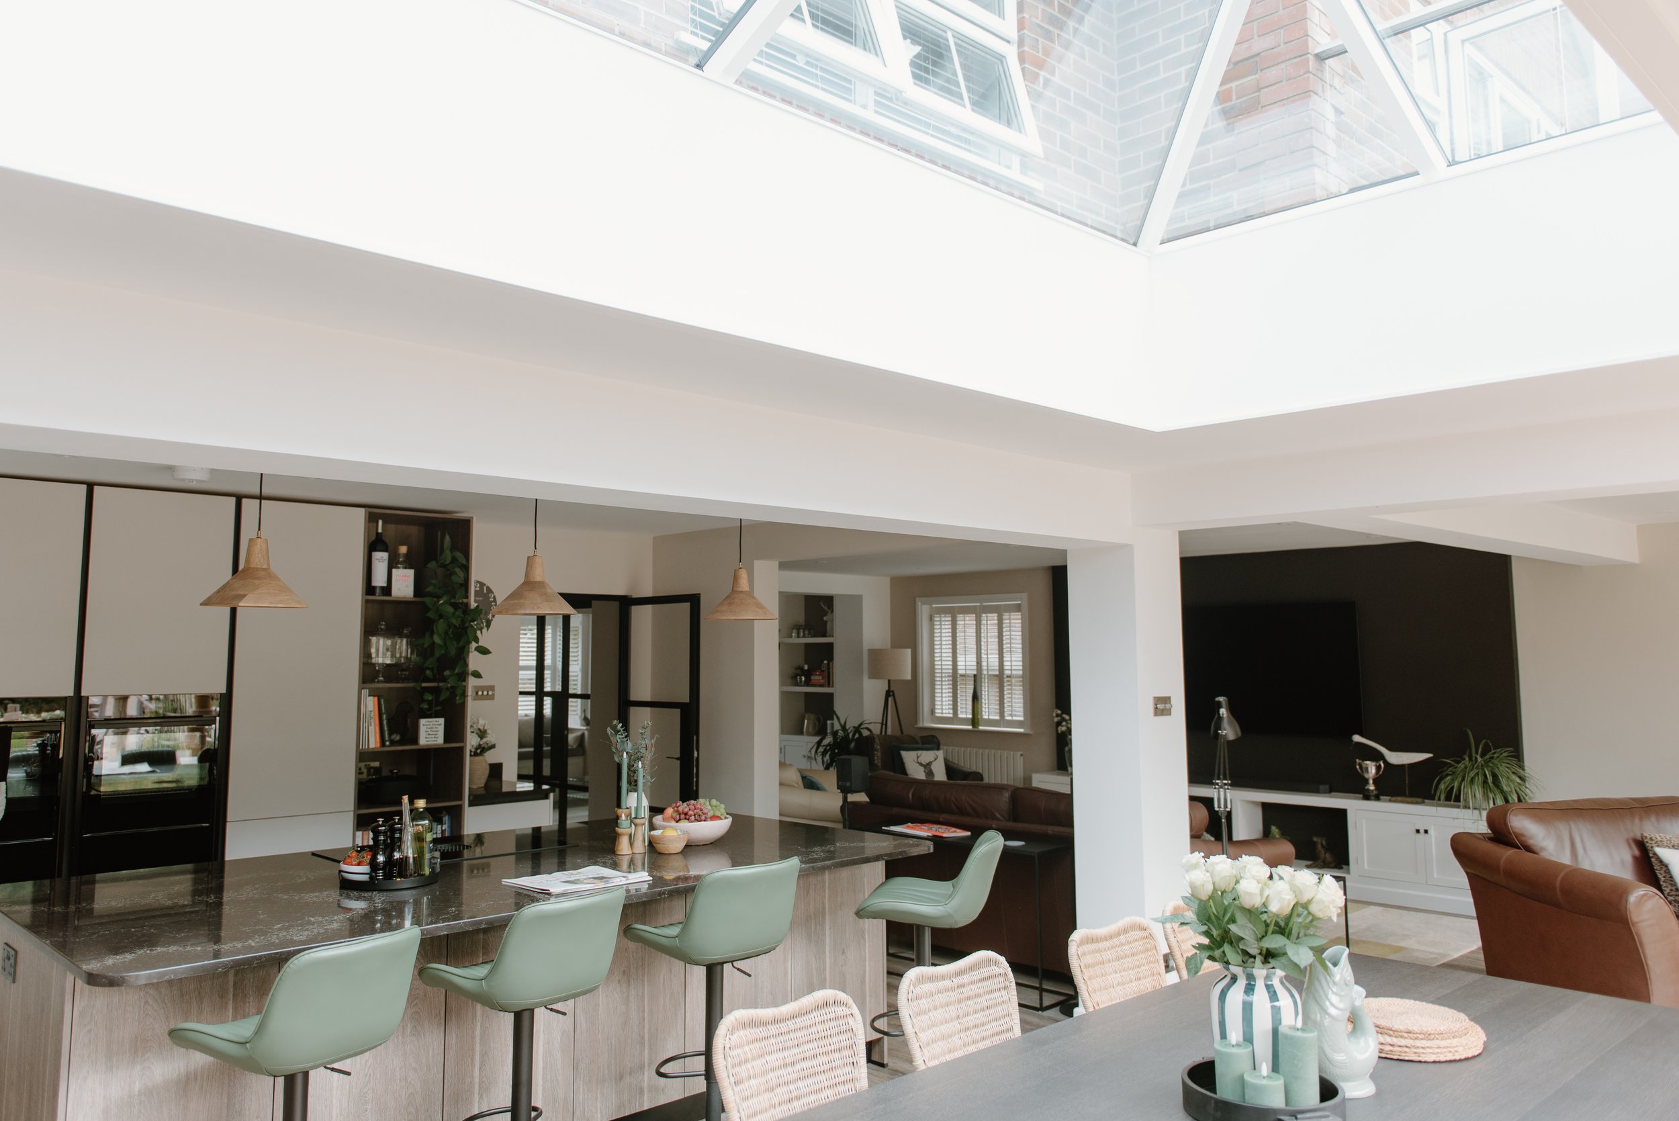
The landscape features composite decking called millboard, which blends with the fishpond and the stunning garden flowers. Inside, we removed the entire back-of-house and installed steelwork to create a perfect, fully open-plan kitchen, dining, and lounge. This includes a separate, all-important utility room and larder.
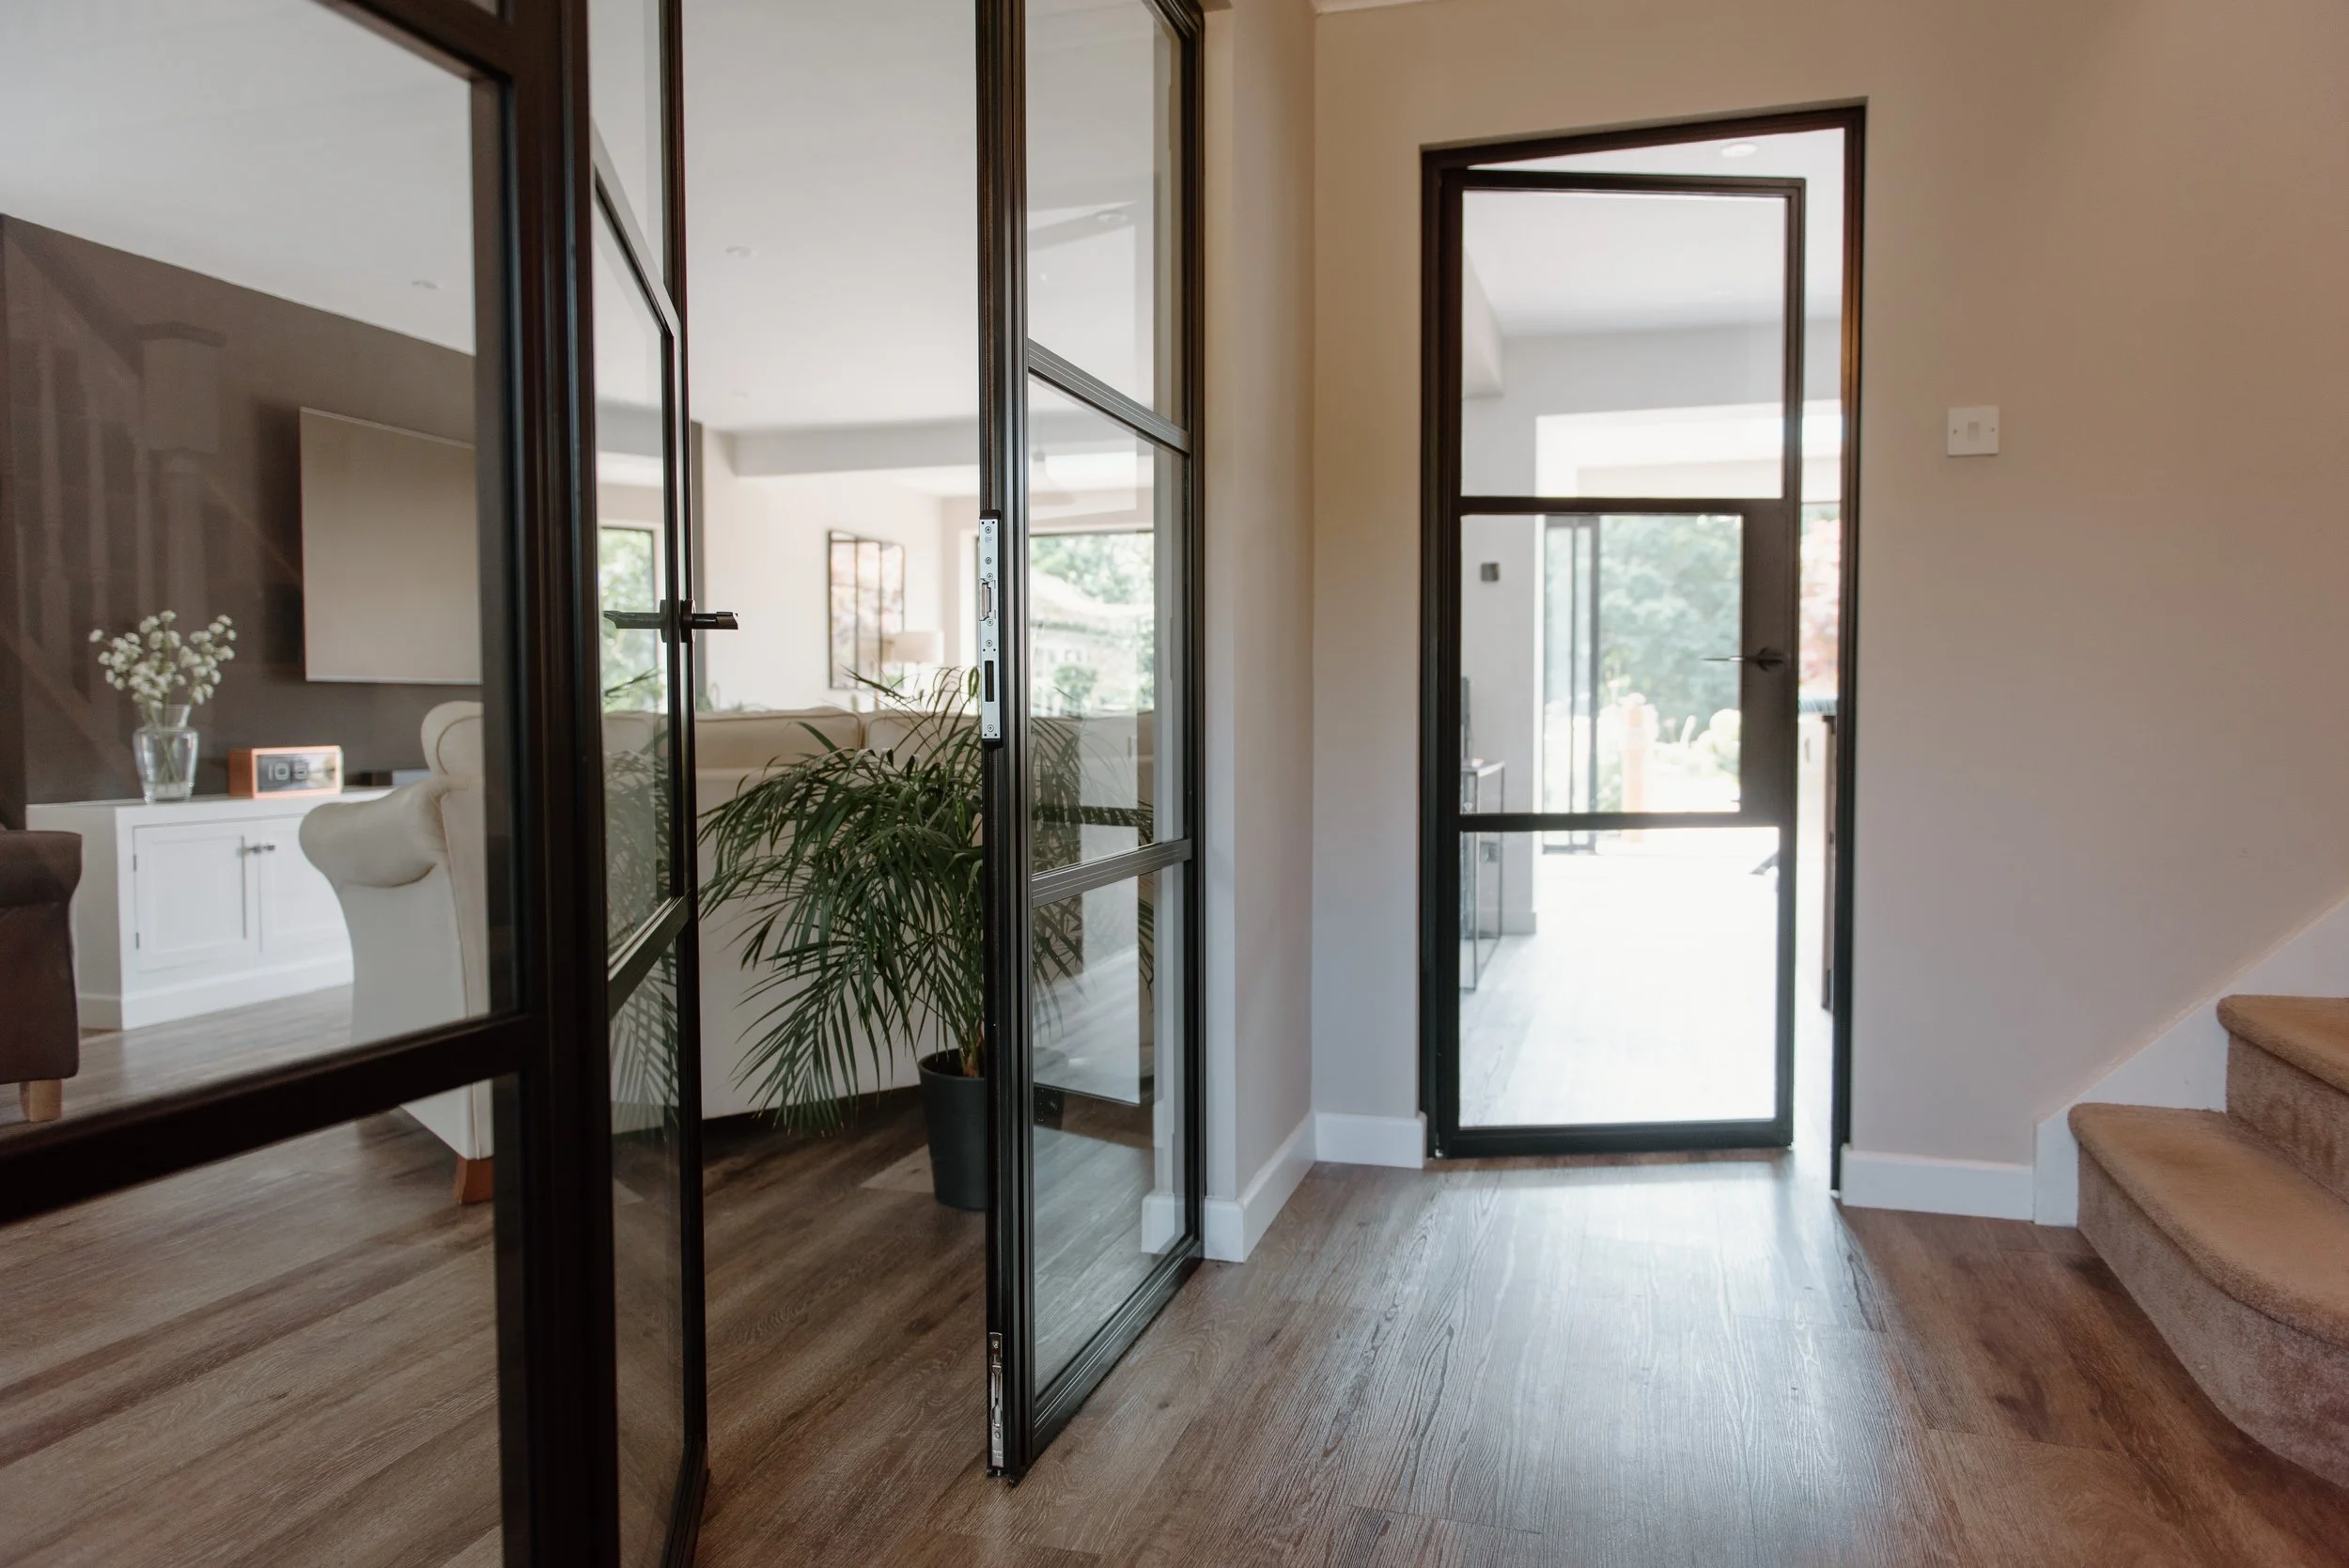
After installing the kitchen and a TV wall with built-in joinery, we continued by installing internal French and single aluminium doors to match the sliding door. All this, with 2 roof lanterns and LED lights, made the finished project look amazing.
Outcome.
We completed the project on time over the winter, in about 16 weeks from start to finish in 2026. The customers' feedback was a complete delight, and they could not thank the team enough. Our clients were a dream to work with, and it was a pleasure to bring their ideas to life. This is one project we are very proud of.